
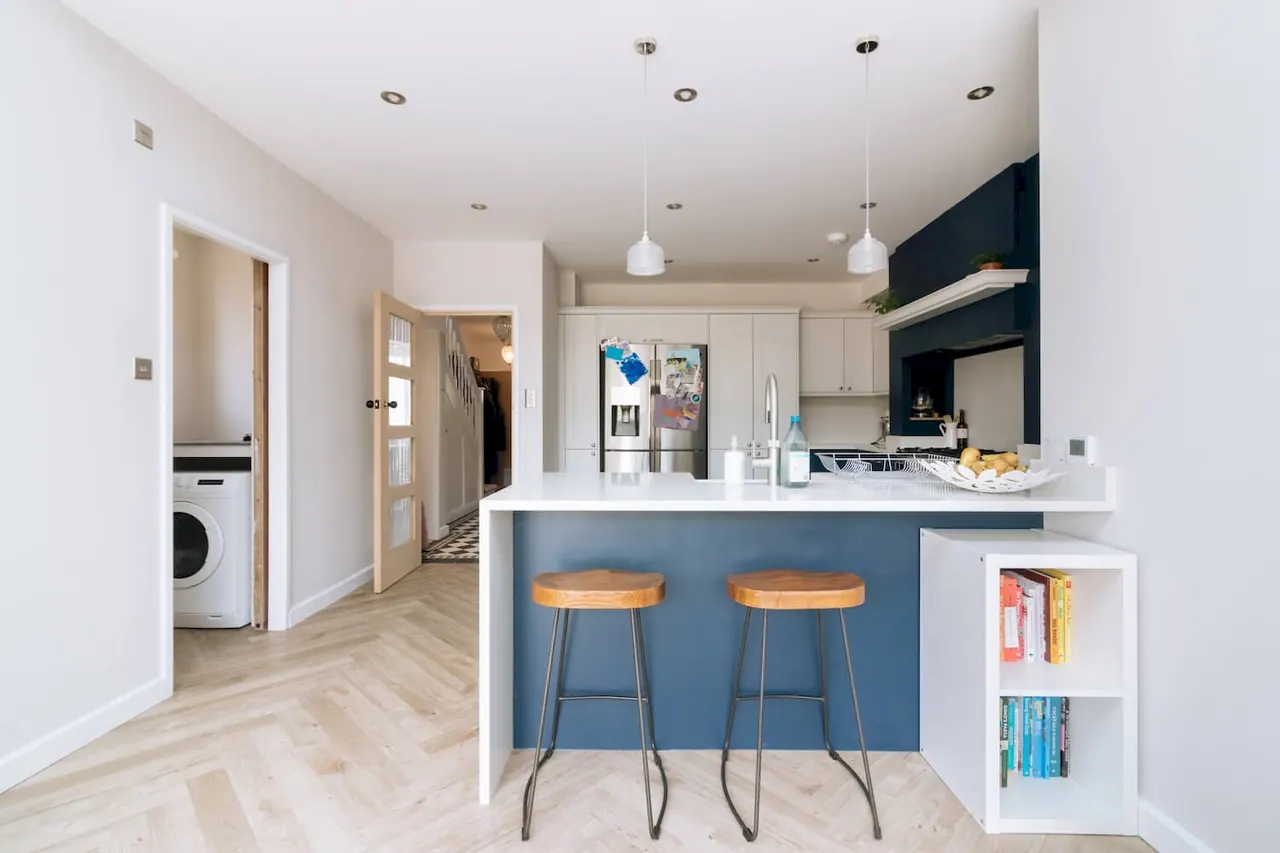
House extensions & lofts in Barnes
Extending period cottages and Victorian terraces in Barnes takes conservation-grade detailing — matched brick, considered rooflines, planning handled for you. Our SW13 work includes a house extension and loft conversion that added two bedrooms to a village home.
- Postcode SW13
- Borough Richmond upon Thames
- Projects 2
- Free quote 2 min online
What we deliver in Barnes
Every street sits differently — a period terrace, a post-war semi, a modern infill. We shape the recommendation around your actual house, its planning context and how you want to live.
Rear extensions with brick or timber facades and slim-framed glazing complement houses around Barnes Pond. Mews houses often require vertical additions rather than large rear extensions.
Mansard conversions are the norm here — they add a full extra storey without spoiling the skyline.
Occasionally we replace small cottages with modern family homes — always respecting the village character.
 SERVICE 01
 House extensions in Barnes
Single-storey, double-storey, side-return and wrap-around extensions — designed, planned and built by one in-house team.
View service SERVICE 02
 Loft conversions in Barnes
Dormer, mansard, hip-to-gable and L-shape lofts — full-height ceilings, proper staircases, en-suites.
View service SERVICE 03
 New builds in Barnes
Ground-up homes on infill plots, demolition-and-rebuild, and small multi-unit schemes.
View serviceRecent work in Barnes
Recent Barnes projects include a mansard conversion on a Victorian terrace and a complete replacement of a riverside cottage with a contemporary home.


Common Barnes questions
Things you might need to know about building in Barnes.
Do I need planning permission for an extension in Barnes?
Many extensions in Barnes fall under permitted development. Where a full application is needed, it goes to Richmond upon Thames Council — we assess your property type, the council's restrictions and any conservation status on the first visit, and handle the application ourselves.
How long does a project in Barnes typically take?
From first consultation to handover: 6–9 months for a single-storey extension or loft, 9–14 months for double-storey or wrap-around. We give you a tighter estimate after the survey.
Are there conservation areas in Barnes?
Several streets in Richmond upon Thames Council's area fall within conservation areas that restrict materials and detailing. We check your exact address against the register on the first visit, and we have approved schemes in conservation areas nearby.
What is a typical extension cost in Barnes?
Build cost in this part of London runs £2,500–£4,000 per square metre for a finished extension including kitchen and finishes. Our calculator gives a personalised estimate.
Other Richmond upon Thames neighbourhoods
We deliver projects across the borough — same team, same pricing, same fixed-price contract.
Ready to start your Barnes project?
Get an instant estimate in 2 minutes — no callbacks, no commitment. Or talk to a real person on 0800 0432 333.